 The Sauna Co.Design yours
Sheet 400 · Guides
What we check before we draw
The questions a garden sauna raises before the first sketch, answered by the team that builds it. Each one names where the rule comes from.
- 401Planning permission for a garden sauna in GloucestershireDo I need planning permission for a garden sauna in Gloucestershire?
- 402The barrel sauna for four, built in GloucestershireWho builds bespoke garden saunas in Gloucestershire?
- 403Electric vs wood-fired sauna in GloucestershireElectric or wood-fired sauna: which suits my garden?
- 404Sauna cladding timbers in GloucestershireCharred larch, cedar or thermowood for a garden sauna?
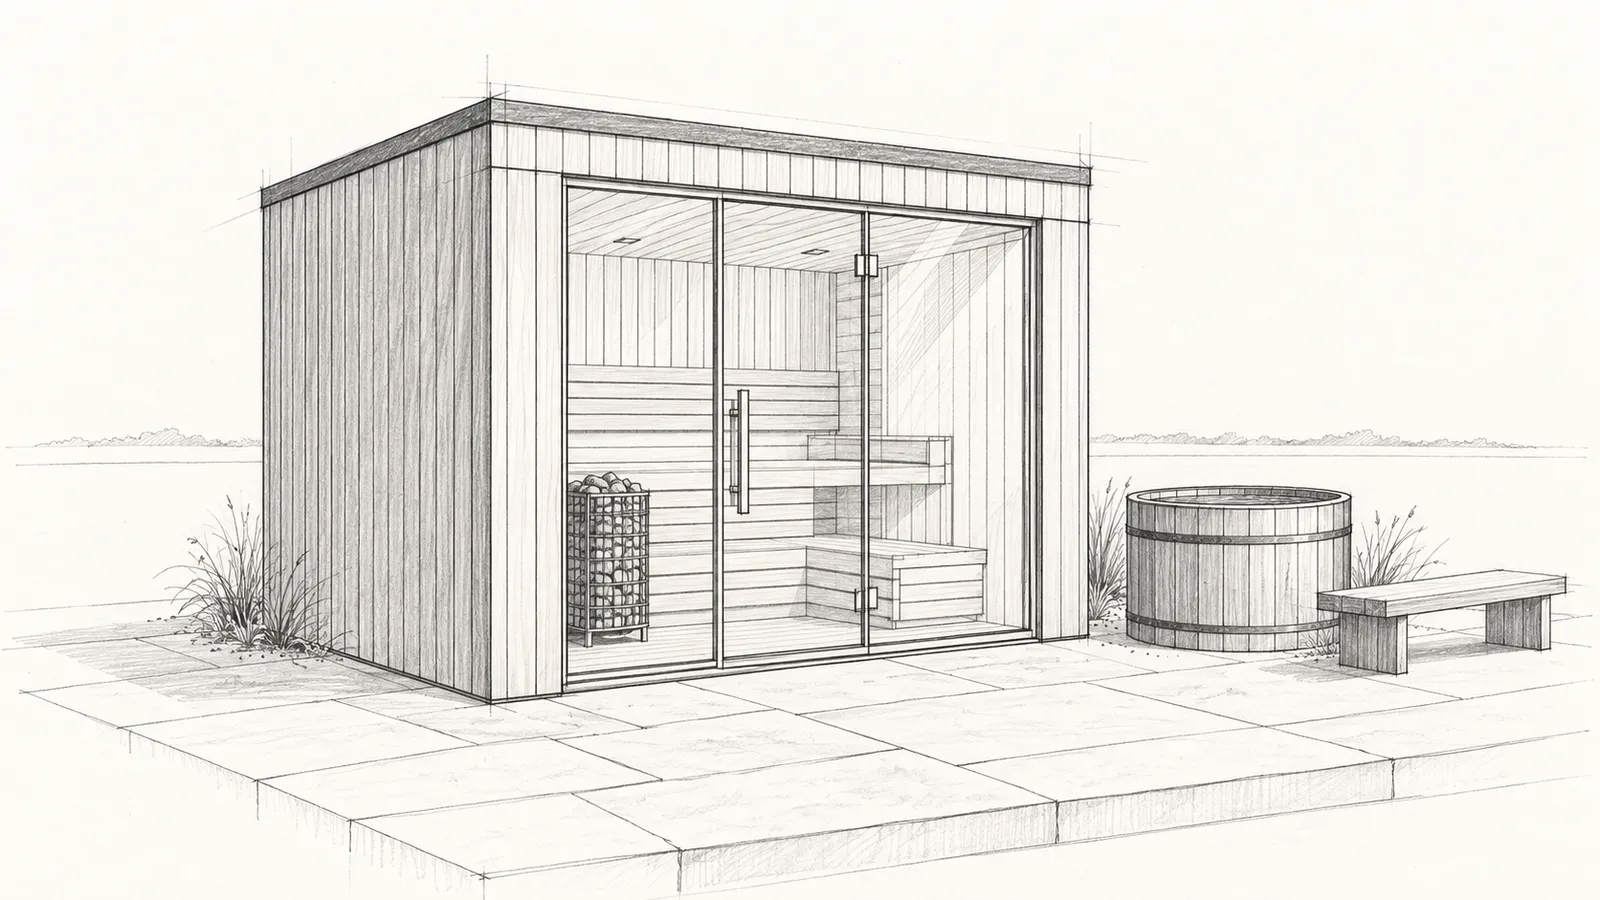
- 405Garden sauna and cold plunge in GloucestershireHow do I lay out a garden sauna and cold plunge?
- 406Sauna running cost calculator, UK price capHow much does it cost to run a sauna?
- 407Wood-burning saunas in GloucestershireWhat does a wood-burning sauna need in a Gloucestershire garden?
Sheet 00 · Yours
Describe your garden
A few plain words is enough. The studio turns them into a first design, and we confirm it on a site visit before anything is built.
- Drawn for one garden and built once, to your space and the way you will use it.
- Designed and built from our Gloucestershire workshop. Installed across England and Wales.
- One team from the first sketch to the last screw, electrics included.