The Sauna Co.Design yours

Sheet 301 · About

From the first sketch to the last screw

One team designs your sauna, lays the base, builds it and fits it. Nobody hands your garden on to somebody else.
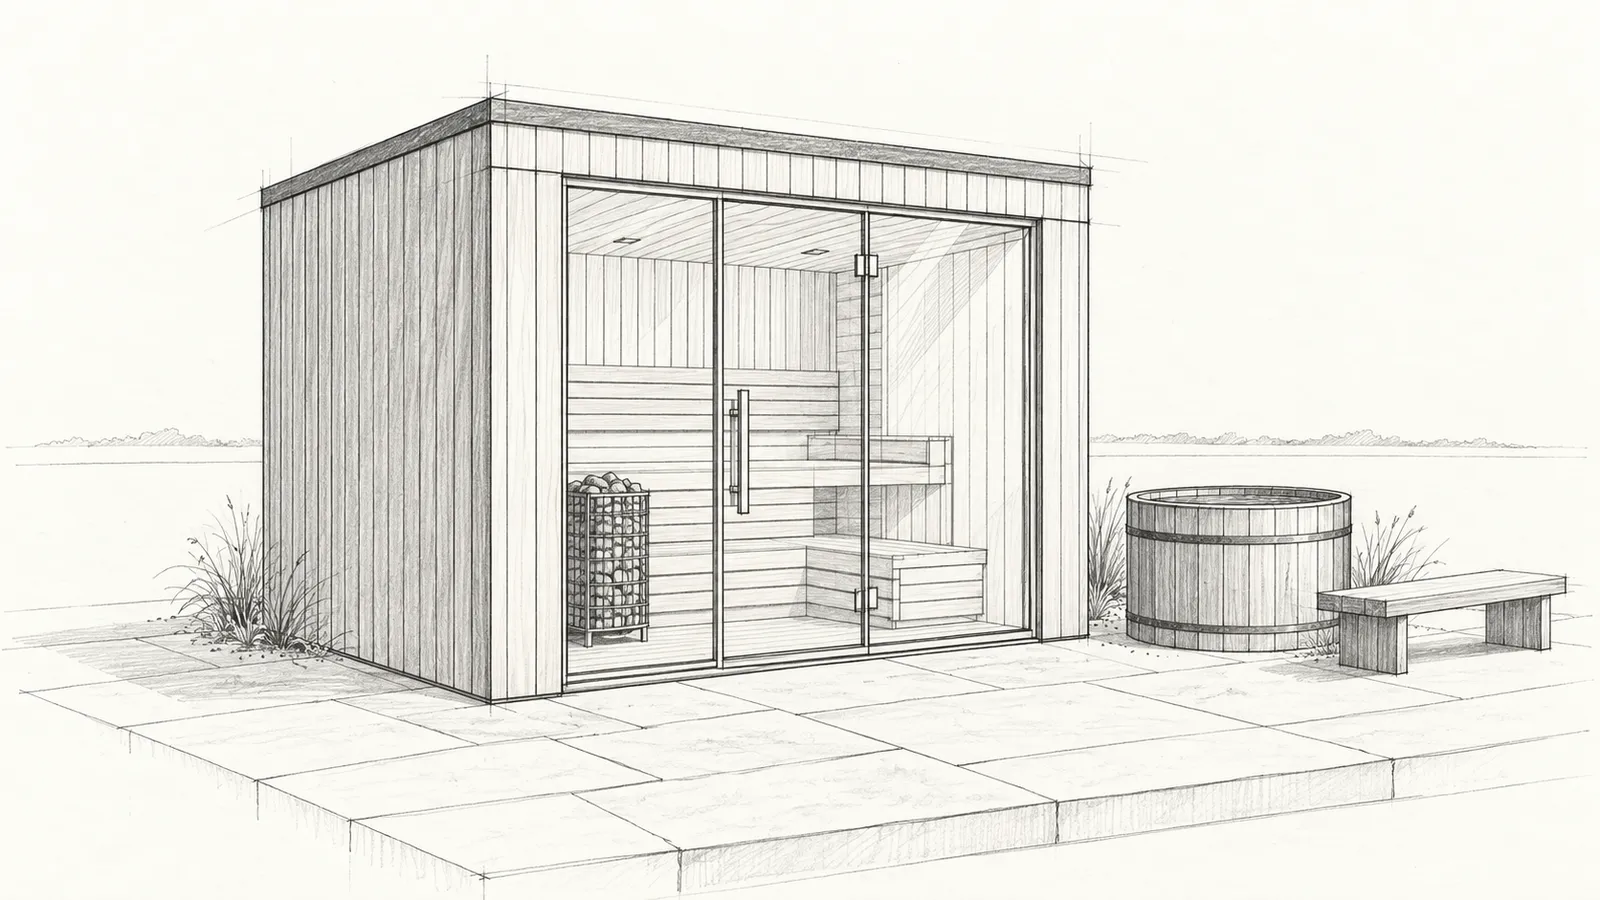
A pencil sketch of a flat-roofed cedar sauna with a glazed front, a timber plunge tub and a bench
Every build starts as a sketch · indicative
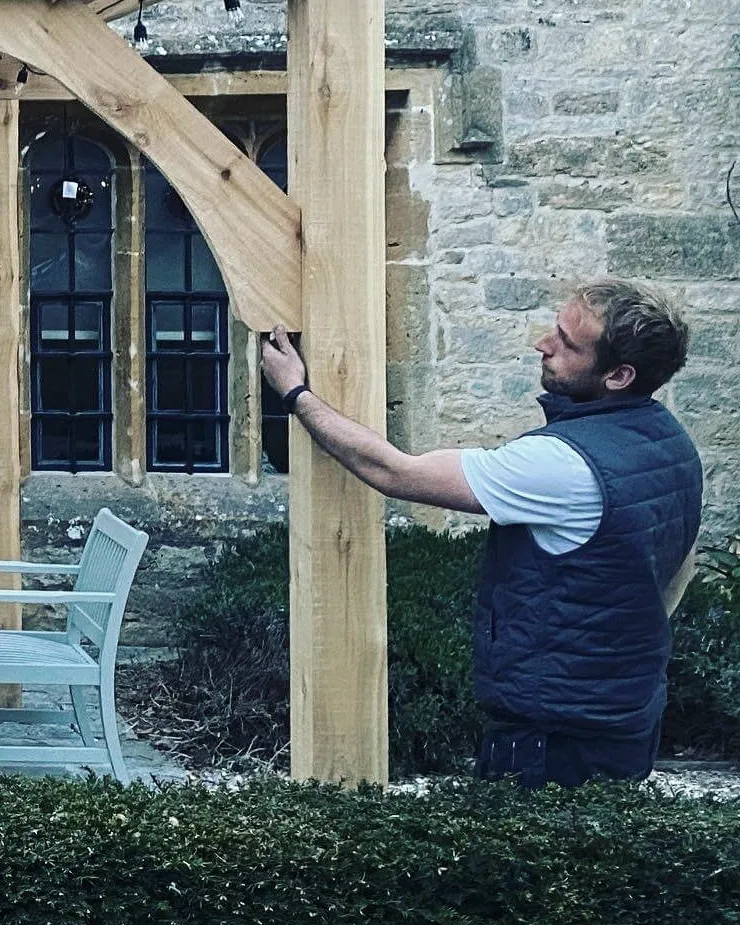
Harvey Jameson fitting an oak pergola beside a Cotswold stone building
An oak pergola by No 91 Developments

Sheet 302 · The founder

Harvey Jameson

Founder · runs the build

Harvey founded The Sauna Co. and runs the build himself: the groundworks, the structure and the install, through his construction company, No 91 Developments.

No 91 Developments

Sheet 303 · How we work

Fast, then careful

01

Instant where it should be

Send a photo of your garden or a few words. The studio draws a first design into it in minutes. It is an honest, indicative concept, not a quote.

02

By hand where it matters

Then people take over. We visit the site, check the ground, the access, the power and the planning in person, and build it ourselves.

What we check on site before anything is ordered

Sheet 304 / Built

Built for company

Something to walk down to on a cold evening, and a reason for friends to stay late. Two benches face each other, so nobody has their back to the conversation, with a seat either side of the door for cooling off.

Start from a barrel
A barrel sauna on grass in morning light: a round timber front, a dark shingled roof, a glass door standing open and a small bench either side of itPhotograph
304.1The barrel, door open
The round front of the barrel sauna close up, with its glass door, black handle and two timber seatsPhotograph
304.2The front, close
Inside the sauna: timber-lined walls, a bench, a heater piled with stones and a half-round window onto sky and treesPhotograph
304.3Inside, looking out
Looking out through the sauna's open glass door to a path and a jetty on the waterPhotograph
304.4The way out
The black door handle against the timber interior, with the half-round window behind itPhotograph
304.5The door

Sheet 305 · Where

A Gloucestershire workshop

Designed and built in Gloucestershire. Installed across England and Wales.

Design yours
Founder
Harvey Jameson
Builds through
No 91 Developments
Sales and admin
henry@thesaunaco.co.uk

The Sauna Co.

“I mostly supervise. Someone has to test the benches.”

Sales and admin

henry@thesaunaco.co.uk

Small print

An indicative concept, not a final quote. More

This is an indicative concept, not a final quote. Final pricing and feasibility depend on a site survey: access, base preparation, electrical requirements, drainage, and your final specification. Electrical work is assessed and completed by a registered electrician. Planning status depends on site-specific conditions including size, height, boundary position, and any local restrictions.

The Sauna Co.Gloucestershire, England