 The Sauna Co.Design yours
Sheet 405 · Guide
A garden sauna and cold plunge: laying out a Gloucestershire garden
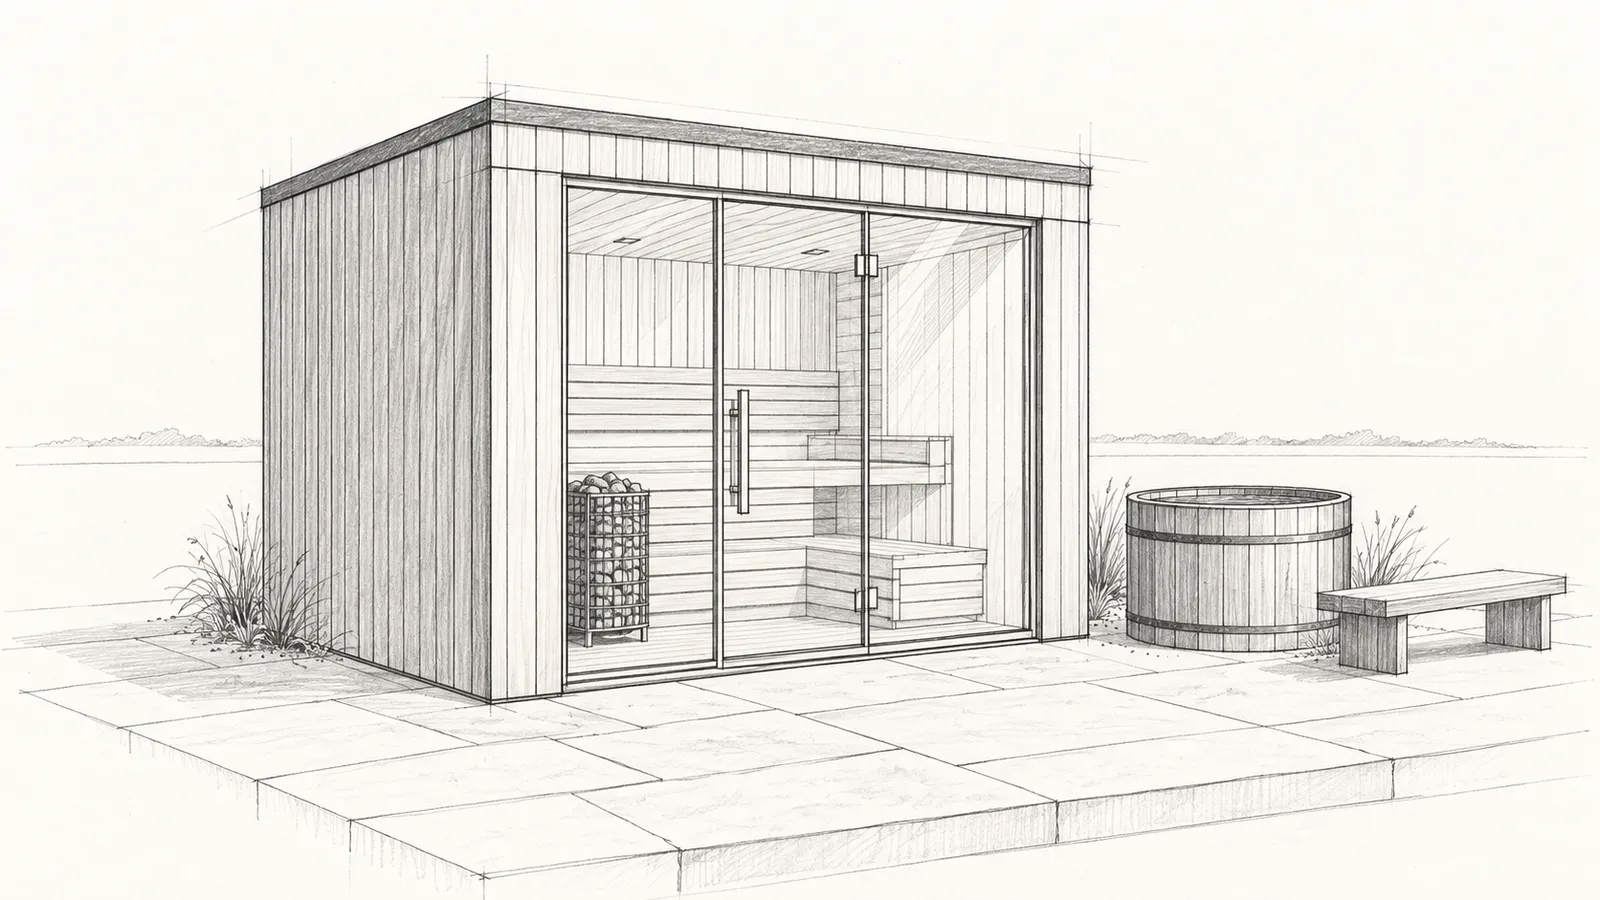
Hot, cold, rest, and round again. A sauna and a plunge work as a pair only if the steps between them are short, safe in the dark and private enough to walk in a towel. This sheet sets out the distances, the water, the power and the screening we plan before anything is built, and what a British winter adds.
We design and build the sauna, the plunge and the deck as one job, for a garden in Gloucestershire.
Start from a sauna and a cold plunge405.1 · The sequence
Hot, cold, rest
A round is three parts: time in the heat, a cold plunge, then a rest outside while the body settles, before going back in. The layout has to serve all three, and the rest is the part a plan most easily leaves out.
So the plan starts from the sauna door, not the sauna. Out of the door, a few steps to the plunge. Out of the plunge, a few steps to somewhere to sit, out of the wind, with a hook for a robe. Then back to the door.
405.2 · Distances
How far apart, and how far from the house
Close enough that nobody walks far wet and cold; far enough that splashing never reaches the stove's flue or soaks the same patch of cladding every round. On our indicative plan the sauna, plunge, seating and planting fit inside 6.2 by 4.6 metres.
Every metre from the house is cable and, if the plunge is filled from the house, hose or pipe. In the Cotswolds National Landscape, outbuildings more than 20 metres from the house are limited to 10 square metres in total, which can decide where a sauna goes.
- The sauna door: which way it swings, and which side it opens to.
- The step into and out of the plunge.
- The seat, facing the evening sun if the garden allows.
- The path back to the house, lit low.
- Where the cable and the water run.
405.3 · Water
Filling it, emptying it, and where the water goes
Our stave plunge is drawn at 1.5 metres across and a metre deep. Full to the brim that is about 1.8 cubic metres of water, close to 1.8 tonnes, so it stands on a base designed for the load, never on a lawn.
Filling is the easy half: a garden tap and a hose will do it, slowly. Emptying is the half that needs a plan. It has to go to a drain or a soakaway, and soakaways have rules: Approved Document H puts them at least 5 metres from a building. Water that has been treated to keep it clean raises its own questions about where it may go, and we settle those on site.
405.4 · Power
Power and water in one trench
The sauna's circuit, any pump or chiller for the plunge, path lighting and an outdoor socket all come from the house. Running them in one trench, before the base and deck go down, is cheaper and tidier than digging twice. A new circuit to an outbuilding is notifiable under Part P and is installed and certified by a registered electrician, who also designs the protection for electrics near water.
A pipe to a tap at the deck goes in the same trench, laid deep enough to keep the frost off or arranged to drain down for winter.
405.5 · Screening
Privacy, the wind and the deck's height
A sauna garden is walked in a towel, so it has to be private from next door and from upstairs windows. Planting, a fence or the sauna itself can do it. A fence, wall or gate up to 2 metres high usually needs no planning permission, or 1 metre next to a road; a listed house is different.
Screening is a windbreak as well. A rest seat in a south-westerly wind is where a round goes cold too fast. The prevailing wind, the evening sun and the view decide which way the seat faces.
Decking has a planning limit of its own: a raised platform higher than 0.3 metres falls outside permitted development. On a sloping garden the deck may need to step down with the ground rather than stand up off it.
405.6 · Winter
What a British winter adds
- Dark by late afternoon in December: low lighting along the path and at the plunge step.
- Wet timber in shade grows green: put the deck and the path where they can dry.
- Leaves fall into open water: the plunge needs a lid.
- Frost: water left in a pipe or an unused plunge can freeze, so both need a winter plan.
None of this argues against a plunge in winter. Winter is when the water is coldest, and for some that is the point.
405.7 · Start from this
A sauna, a plunge and somewhere to sit
The wellness garden is one of the six things on our services page: sauna, plunge, decking, seating and planting, drawn as one job for your garden. The configurator starts from the same brief, and the site survey checks the ground, the water and the supply before anything is ordered.
Start from a sauna and a cold plunge
405.8 · Questions
Questions people ask about a garden cold plunge
How heavy is a full cold plunge?
Close to 1.8 tonnes for our stave plunge, drawn at 1.5 metres across and a metre deep, which holds about 1.8 cubic metres full to the brim. It stands on a base designed for that load, never on a lawn.
Can you empty a cold plunge down the drain?
It has to go to a drain or a soakaway, and Approved Document H puts a soakaway at least 5 metres from a building. Water that has been treated raises its own questions, which we settle on site.
Do I need planning permission for a cold plunge and deck?
Sometimes, for the deck or a fence. A raised deck higher than 0.3 metres falls outside permitted development, and a fence, wall or gate over 2 metres, or over 1 metre next to a road, usually needs permission; a listed house is different. Those are the limits on what goes round the plunge; the sauna itself is covered in our planning guide.
Can a cold plunge stay outside in winter?
Yes, and winter is when the water is coldest, which for some is the point. It needs a lid against falling leaves, low lighting at the step, and a plan for frost in the plunge and the pipe.
Before anything is ordered
Cold plunge - water & drainage. A cold plunge needs a sensible way to fill it and, just as importantly, a properly planned way to drain it. Surface water and soakaways have rules and minimum distances from buildings and boundaries, and the right solution depends on your ground conditions. A filled plunge is also heavy - often more than a tonne - so the base is designed to carry the load. We assess fill, drainage, and base on site.
Base & groundworks. Everything sits on the base. The right foundation depends on your specific ground - how firm it is, whether the plot slopes, what's underneath, and where water runs - so we confirm groundworks once we've assessed levels and ground conditions on site, never from a photo.
Electrical. A garden sauna almost always needs its own electrical supply, and running a new circuit to an outbuilding is notifiable work under Part P of the Building Regulations. It must be carried out by a registered electrician who can certify it, so you receive the proper paperwork. The exact cable run, board capacity, and protection are confirmed on site, not estimated in advance.
Planning. Many garden saunas can be installed under permitted development, so a full application often isn't needed - but that depends on your plot: height, distance to a boundary, how much of your garden is already built on, and any conditions on your property. We never confirm planning status from a brochure. The Cotswolds is a National Landscape and many villages are conservation areas, where the rules are tighter, so we check your address's designation rather than assume it. Where there's any doubt we'll suggest confirming with your local authority before anything is ordered.
Sheet 00 · Yours
Describe your garden
A few plain words is enough. The studio turns them into a first design, and we confirm it on a site visit before anything is built.
- Drawn for one garden and built once, to your space and the way you will use it.
- Designed and built from our Gloucestershire workshop. Installed across England and Wales.
- One team from the first sketch to the last screw, electrics included.