 The Sauna Co.Design yours
Sheet 101 · Services
Built once, for one garden
Garden saunas, cold plunges and wellness gardens, designed and built by one team from our Gloucestershire workshop.
Design yours- 01 Base and groundworks
- 02 Frame
- 03 Cladding
- 04 Roof
- 05 Door and glazing
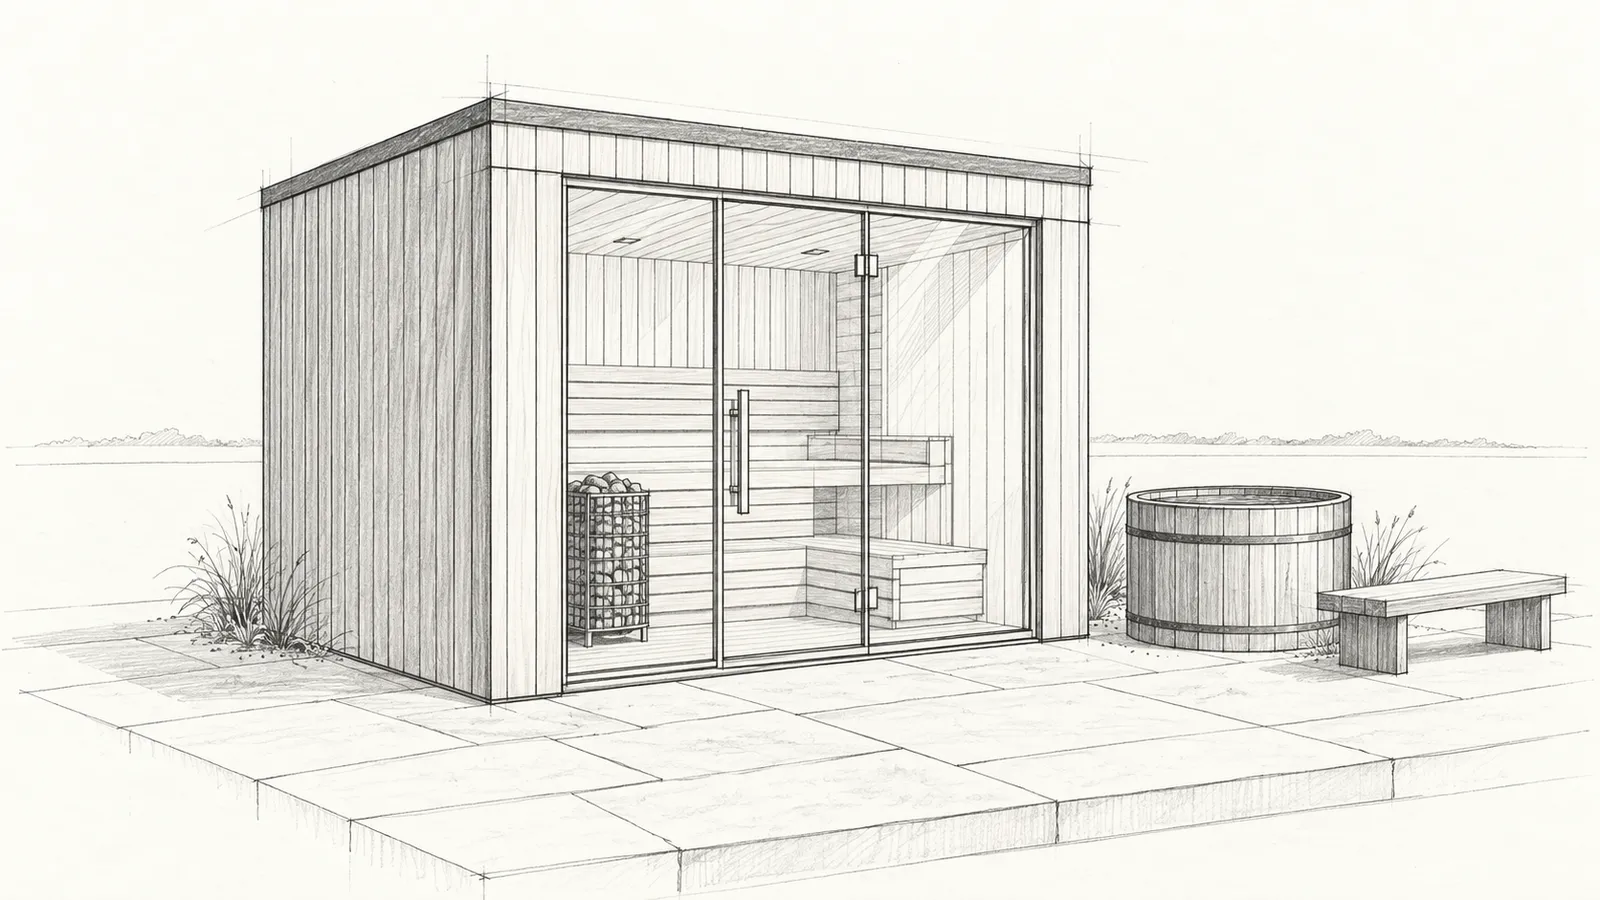
The cube · 4 seats · indicative, not for construction
Sheet 102 · The range
Six things we build
Every one is a starting point, drawn again for your garden. Pick one to start the studio from it.
The cube
4 seats · electric · 2.30 × 2.10 m
A flat-roofed box with a door and one panoramic window. The smallest footprint we build.
Start from thisThe cabin
6 seats · wood-fired · 2.70 × 2.30 m
A glazed end with double doors, a wood-fired stove and a flue. Room for six.
Start from thisThe barrel
4 seats · wood-fired · Ø 2.10 × 2.40 m
Staves and hoops, a porthole and a stove, with benches that face each other.
Start from thisPanoramic glass
4 seats · electric · 2.50 × 2.30 m
The whole front glazed, so the garden is the fourth wall. Best facing a view.
Start from thisThe cold plunge
Ø 1.50 × 1.00 m · timber stave
Three steps up and a water line at chest height. The cold half of the round.
Start from thisThe wellness garden
sauna · plunge · decking · seating · planting
Decking ties the sauna and plunge together, seating faces the sauna, planting closes it in.
Start from this
Sheet 103 · Heat
Electric or wood-fired
Electric
- Heats at the flick of a switch, with no flue and no fuel to store.
- Needs its own supply: a new circuit to an outbuilding is notifiable work under Part P.
- Fitted and certified by a registered electrician, with the cable run confirmed on site.
Wood-fired
- Real fire, the smell of it, and no electrics needed for the heat.
- Flue height, clearances, a CO alarm and the hearth all fall under Building Regulations.
- Some areas are Smoke Control Areas, where only a DEFRA-exempt stove may burn wood.
Sheet 104 · Three steps
Design, survey, build
01 · Plan
Design
Send a photo or a few words. The studio draws a first design into your garden in minutes, as an honest, indicative concept.
02 · Section
Survey
We visit. Access, the base, electrics, drainage and planning are checked in person, never from a photo.
03 · Axonometric
Build
Made in our Gloucestershire workshop and installed by the same team, from the first sketch to the last screw.
Sheet 105 · Before anything is ordered
What we check on site
A brochure cannot tell you these. We check each one at your address before anything is ordered.
Planning
Many garden saunas can be installed under permitted development, so a full application often isn't needed - but that depends on your plot: height, distance to a boundary, how much of your garden is already built on, and any conditions on your property. We never confirm planning status from a brochure. The Cotswolds is a National Landscape and many villages are conservation areas, where the rules are tighter, so we check your address's designation rather than assume it. Where there's any doubt we'll suggest confirming with your local authority before anything is ordered.
Electrical
A garden sauna almost always needs its own electrical supply, and running a new circuit to an outbuilding is notifiable work under Part P of the Building Regulations. It must be carried out by a registered electrician who can certify it, so you receive the proper paperwork. The exact cable run, board capacity, and protection are confirmed on site, not estimated in advance.
Wood-fired heater
A wood-fired heater is wonderful, and it carries the most rules: flue height, clearances to anything combustible, a carbon-monoxide alarm, proper air supply, and the right hearth all fall under Building Regulations. Parts of the Cotswolds may be Smoke Control Areas, where only a DEFRA-exempt stove can legally burn wood. We plan the flue routing and clearances in person and use registered (HETAS) installers, so it's certified rather than improvised.
Cold plunge - water & drainage
A cold plunge needs a sensible way to fill it and, just as importantly, a properly planned way to drain it. Surface water and soakaways have rules and minimum distances from buildings and boundaries, and the right solution depends on your ground conditions. A filled plunge is also heavy - often more than a tonne - so the base is designed to carry the load. We assess fill, drainage, and base on site.
Base & groundworks
Everything sits on the base. The right foundation depends on your specific ground - how firm it is, whether the plot slopes, what's underneath, and where water runs - so we confirm groundworks once we've assessed levels and ground conditions on site, never from a photo.
Sheet 00 · Yours
Describe your garden
A few plain words is enough. The studio turns them into a first design, and we confirm it on a site visit before anything is built.
- Drawn for one garden and built once, to your space and the way you will use it.
- Designed and built from our Gloucestershire workshop. Installed across England and Wales.
- One team from the first sketch to the last screw, electrics included.