 The Sauna Co.Design yours

Sheet 01 · The film
Somewhere to disappear.
Bespoke saunas and wellness spaces, designed around you and the place they belong.
From the proportion of a bench to the grain of the timber, every detail is considered. Designed, crafted and built by one team in Gloucestershire.
01.01
Design
Start designing yours
Use our interactive design studio to shape your sauna online: choose the form, materials and details, and watch your ideas take shape.
It’s the starting point. We make it entirely yours.
01.02
Build
One team. Every detail
From the groundwork to the final piece of timber, we manage and build every element with the same attention to detail.
01.03
Materials
Chosen with purpose
Every material is selected for how it looks, feels and ages. Natural timbers, expansive glass and considered metalwork, brought together specifically for your space.
01.04
Hot
Stay until you want to leave.
01.05
Cold
Cold plunge, for those brave enough.
End of sheet 01
Yours starts here
Step into our design studio and start shaping a sauna built around your space.
Design your sauna
Sheet 02 / Your garden
Now, your garden
See it in your space.
Upload a photo of your garden and our design studio will create concepts within it, working with your walls, your light and your view.
The images below all started with the same courtyard. Each was simply asked for differently.

 Generated
 Generated
 Generated
 Generated
 Generated
The design is generated by our studio from your photo: an honest, indicative concept, confirmed on a site visit before anything is built.
Sheet 03 / The yard
Six things we build

03.1
The cube
4 seats · electric · 2.30 × 2.10 m
A flat-roofed box with a door and one panoramic window. The smallest footprint we build.
Start from this
03.2
The cabin
6 seats · wood-fired · 2.70 × 2.30 m
A glazed end with double doors, a wood-fired stove and a flue. Room for six.
Start from this
03.3
The barrel
4 seats · wood-fired · Ø 2.10 × 2.40 m
Staves and hoops, a porthole and a stove, with benches that face each other.
Start from this
03.4
Panoramic glass
4 seats · electric · 2.50 × 2.30 m
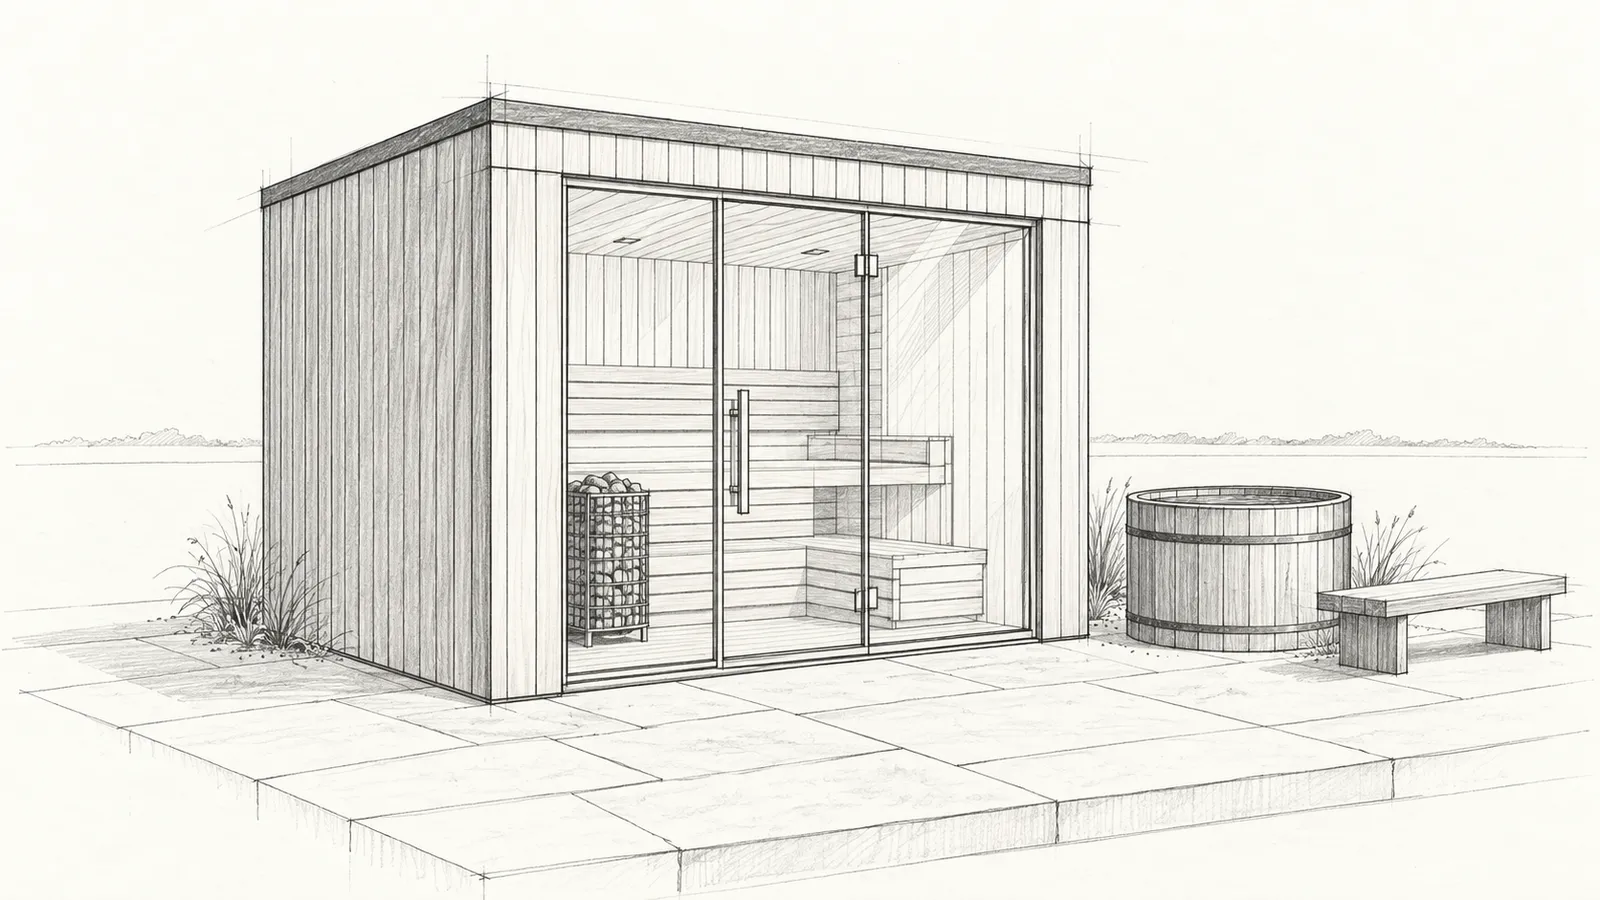
The whole front glazed, so the garden is the fourth wall. Best facing a view.
Start from this
03.5
The cold plunge
Ø 1.50 × 1.00 m · timber stave
Three steps up and a water line at chest height. The cold half of the round.
Start from this
03.6
The wellness garden
sauna · plunge · decking · seating · planting
Decking ties the sauna and plunge together, seating faces the sauna, planting closes it in.
Start from this
Sheet 04 / Built
Built for company
Something to walk down to on a cold evening, and a reason for friends to stay late. Two benches face each other, so nobody has their back to the conversation, with a seat either side of the door for cooling off.
Start from a barrel


Sheet 00 · Yours
Describe your garden
A few plain words is enough. The studio turns them into a first design, and we confirm it on a site visit before anything is built.
- Drawn for one garden and built once, to your space and the way you will use it.
- Designed and built from our Gloucestershire workshop. Installed across England and Wales.
- One team from the first sketch to the last screw, electrics included.